
Customer:
Dr .Bhatt
Project Category:
Dental Clinic Interior
Customer Requirement:
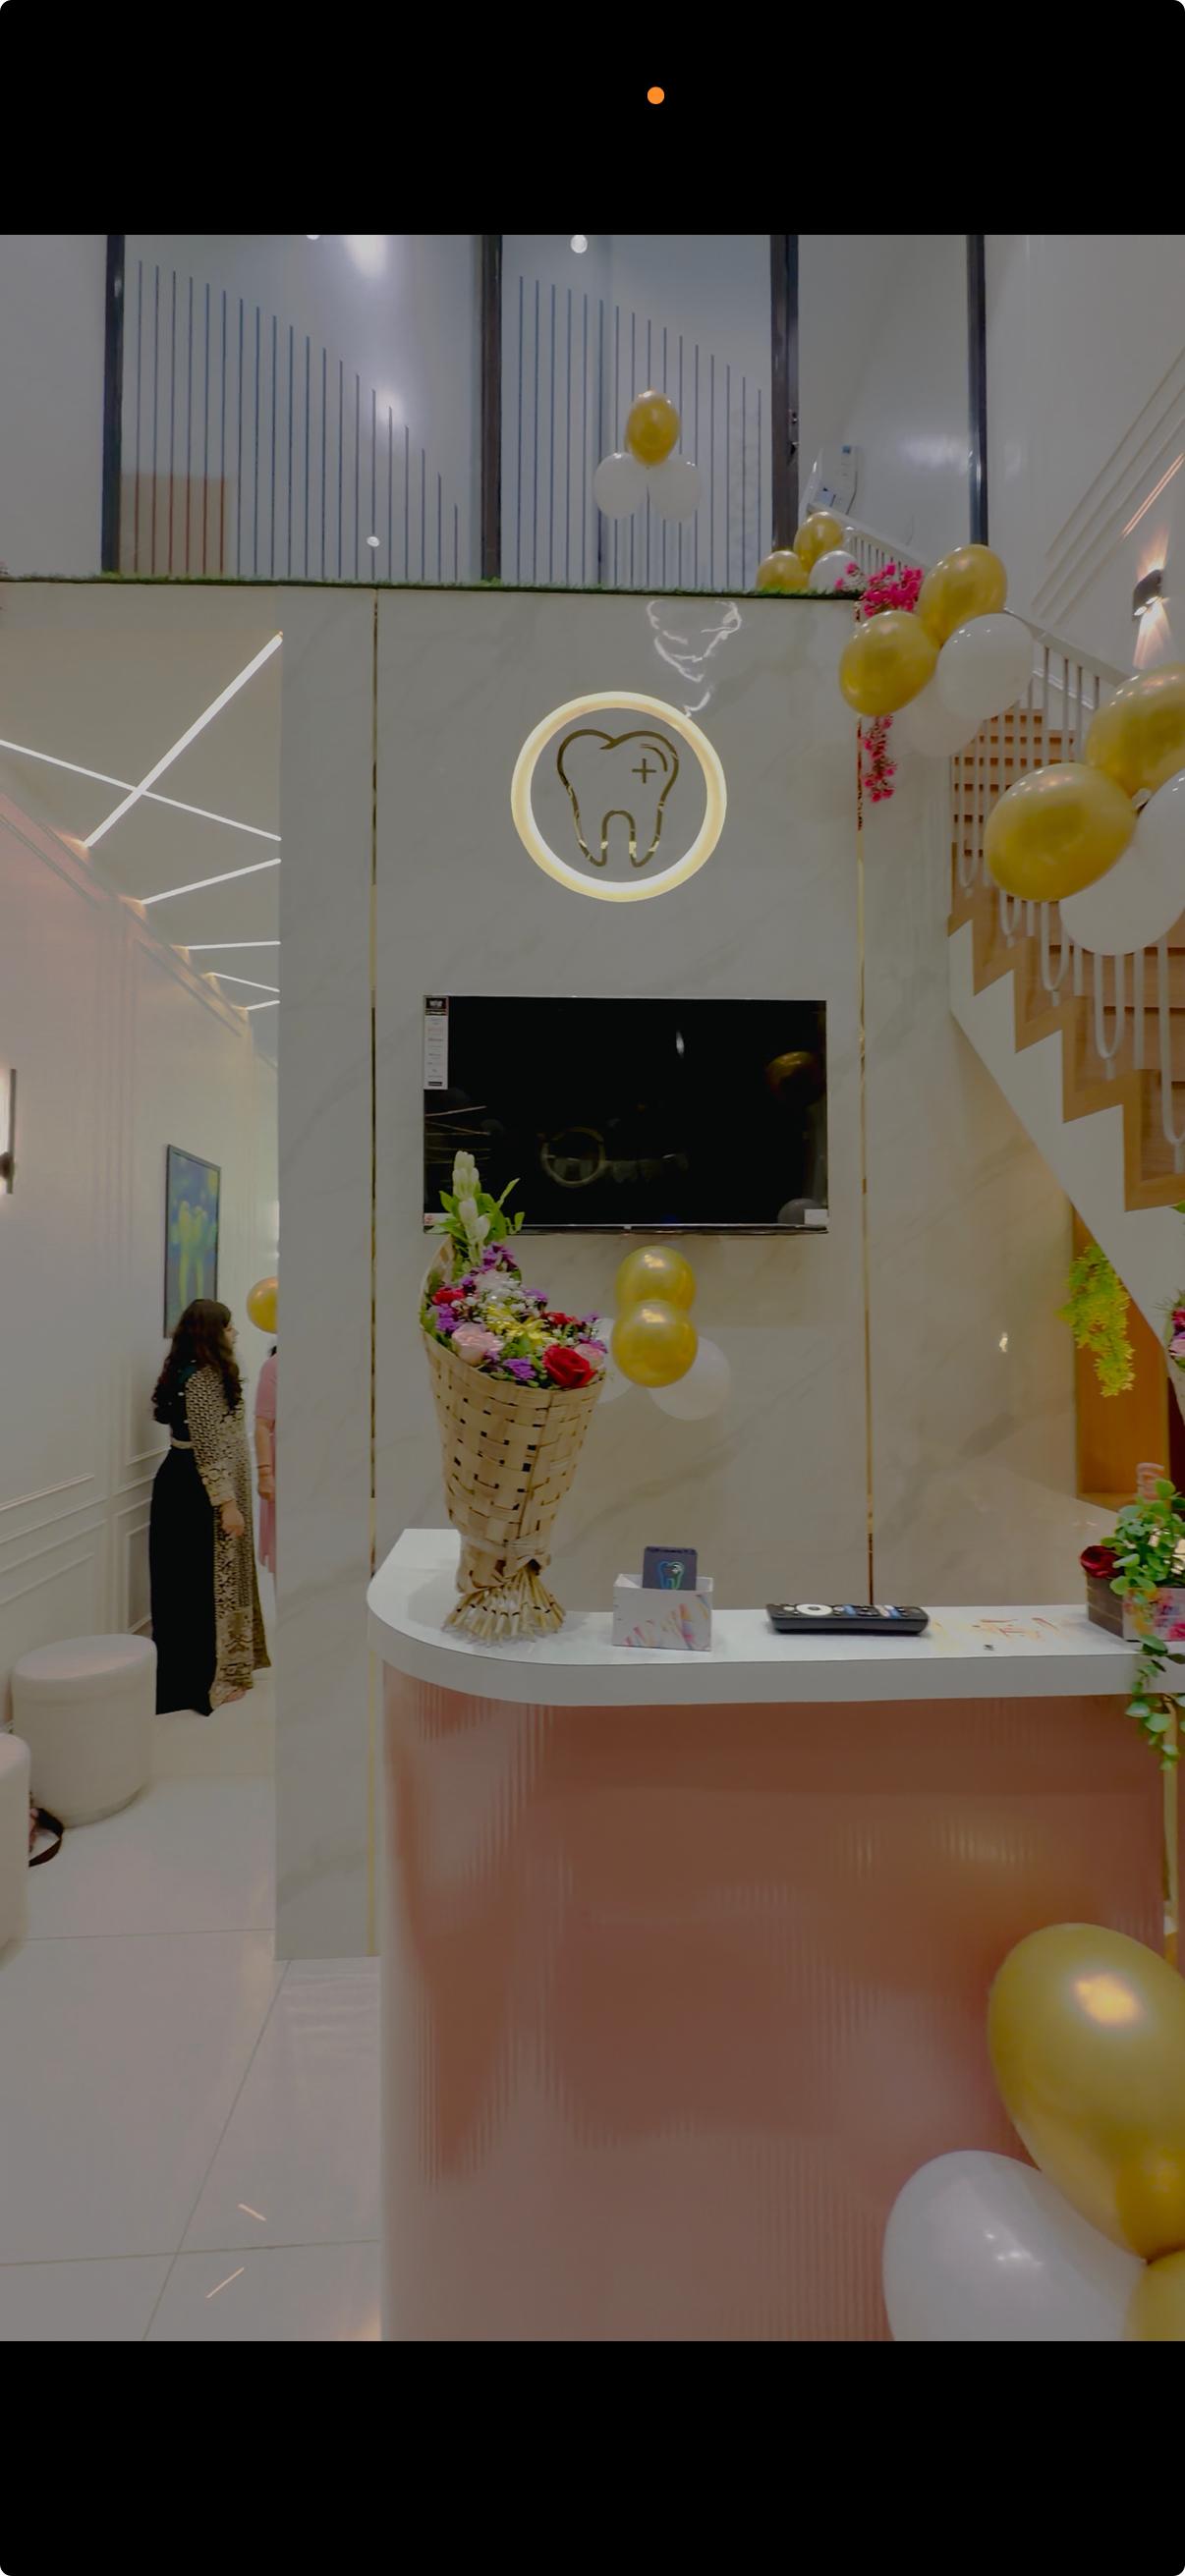
2 operatories' interiors, with consultation room interiors, reception, waiting area, staircase, painting, plumbing work, civil work & electrical work. (End-to-End Service Provided)
Project Result:
Site Completed
What we did:
dental treatment rooms, customised storage, cabinetry, furniture, false ceiling, lighting, and overall interior execution.
Project Description
A modern and professionally designed dental clinic interior completed by Highland Modular Kitchens & Interiors Pvt. Ltd. Our team focused on creating a clean, welcoming, functional, and well-organised healthcare environment. The project includes custom reception design, patient waiting area, dental treatment room interiors, storage solutions, customised furniture, cabinetry, lighting, and ceiling design. Every element was planned to maximise space utilisation while maintaining a sophisticated and comfortable ambience. At Highland, we provide complete commercial interior design and execution solutions in Pune and PCMC, delivering customised interiors that combine functionality, durability, and modern aesthetics. Dental Clinic Interior Design | Clinic Interior Designer Pune | Commercial Interior Design | Reception & Waiting Area | Customised Clinic Furniture | Complete Interior Execution
Project Budget:
18. Lac
Completion Date:
2026-09-28T00:00:00