
Customer:
Ms. Smiita Mam
Project Category:
Modular Kitchen
Customer Requirement:
Full kitchen interior for rent purposes.
Project Result:
Site Completed
What we did:
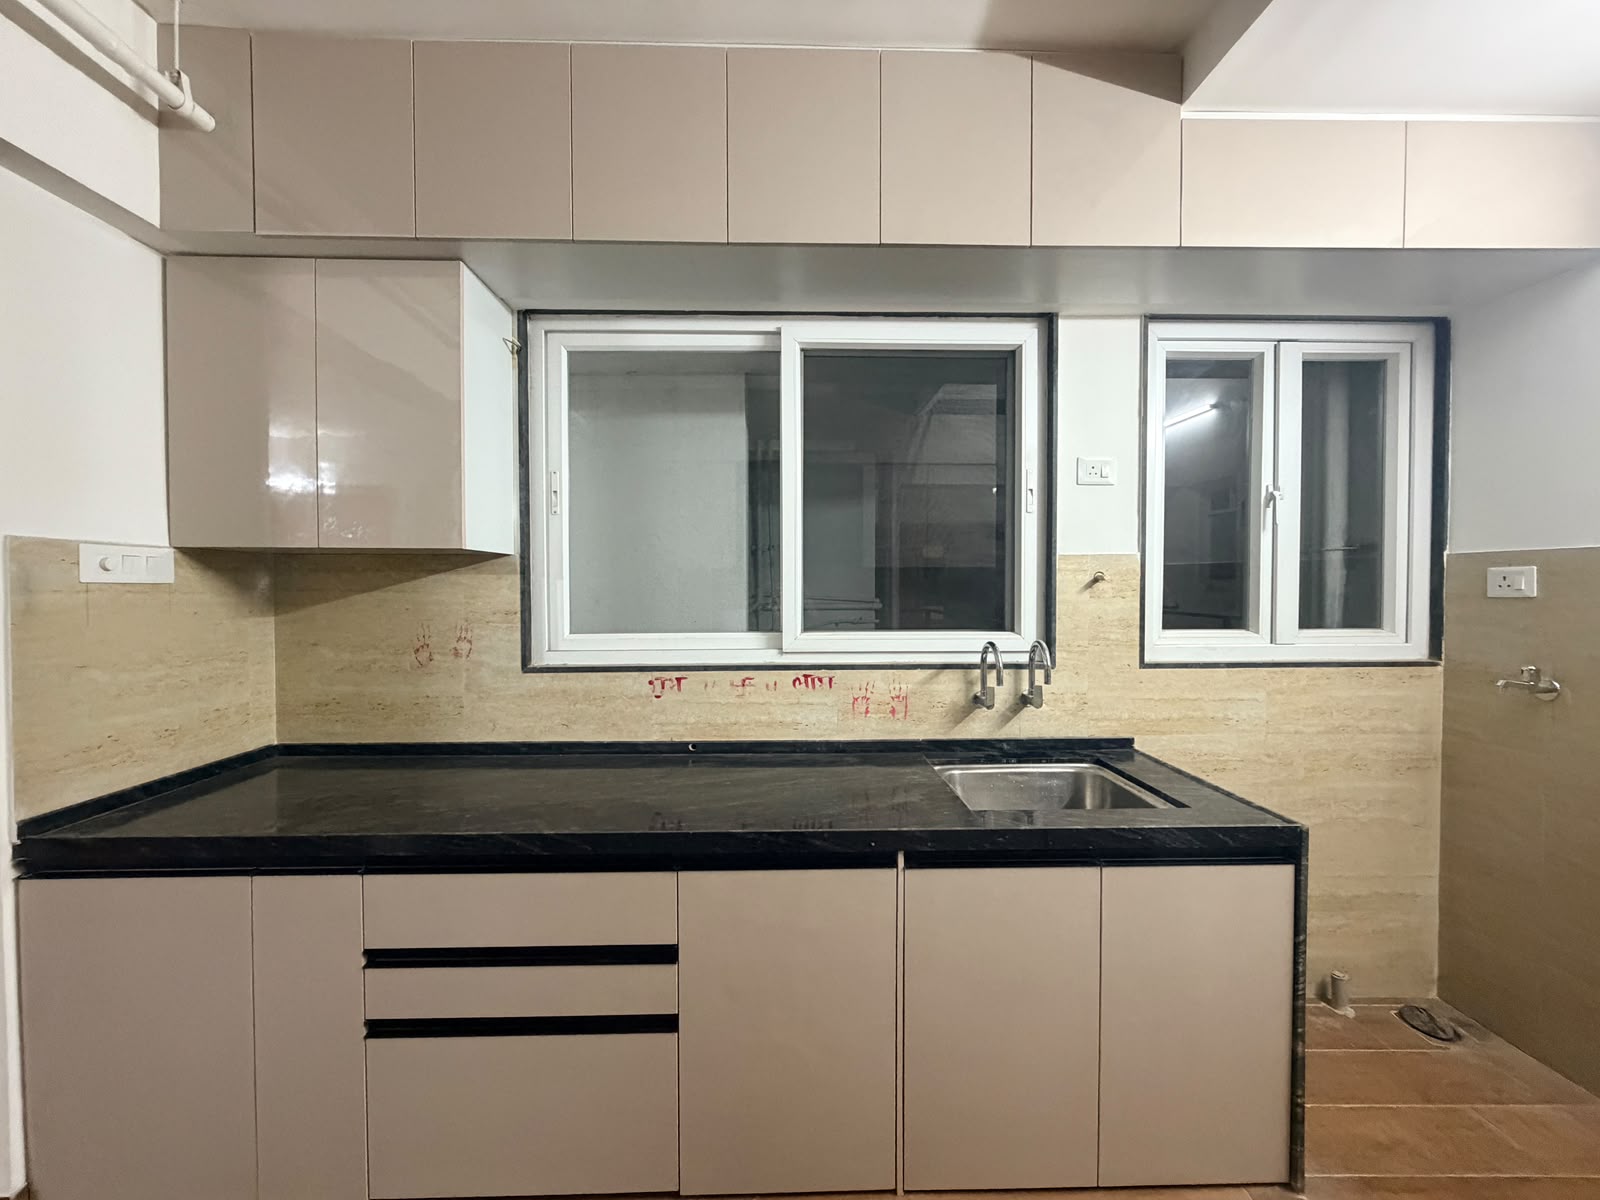
Designed and completed a customised parallel modular kitchen with efficient storage, functional work areas, modern finishes, and premium kitchen fittings for a practical and stylish kitchen space.
Project Description
A beautifully designed parallel kitchen interior completed in K Town, Ravet, Pune, by Highland Modular Kitchens & Interiors Pvt. Ltd. The kitchen has been thoughtfully planned to maximise available space while providing excellent storage, functionality, and a modern aesthetic. Our team designed the kitchen with customised modular cabinets, efficient storage solutions, practical work areas, premium finishes, and modern kitchen fittings. The parallel layout offers a convenient workflow while making effective use of both sides of the kitchen space. Highland Modular Kitchens & Interiors provides modular kitchen design, customised kitchen interiors, and complete home interior solutions in Ravet, PCMC and Pune. We create kitchens tailored to the client's lifestyle, space, and design preferences
Project Budget:
1.8 Lac
Completion Date:
2026-09-24T00:00:00