
Customer:
Mr. Saurabh Wagh
Project Category:
2 Bhk Complete Interior
Customer Requirement:
2 BHK Complete Interior
Project Result:
Completed
What we did:
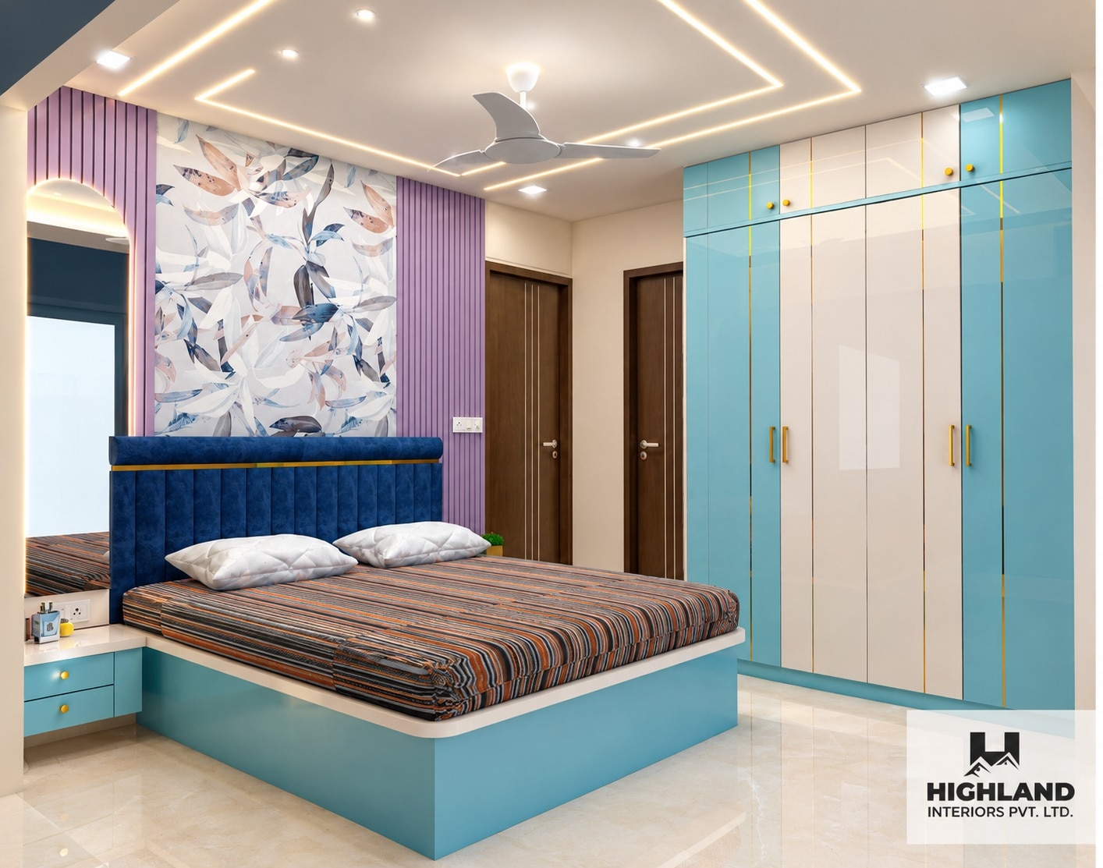
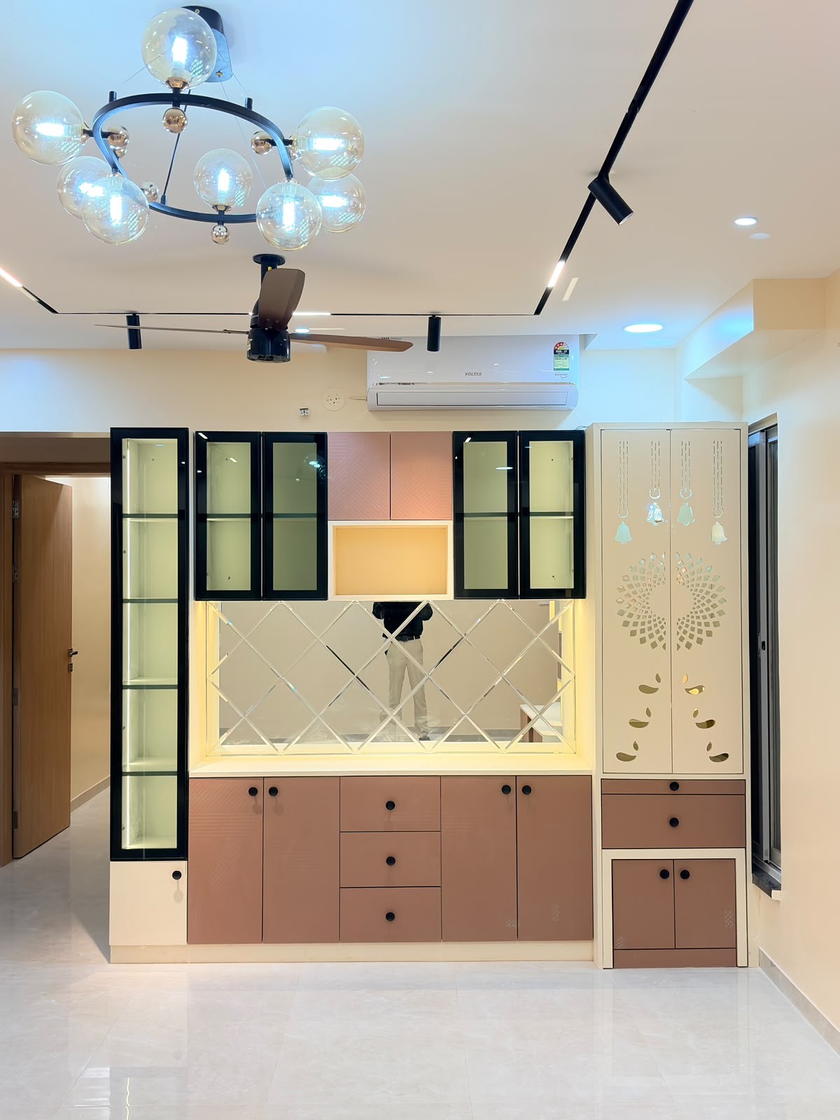
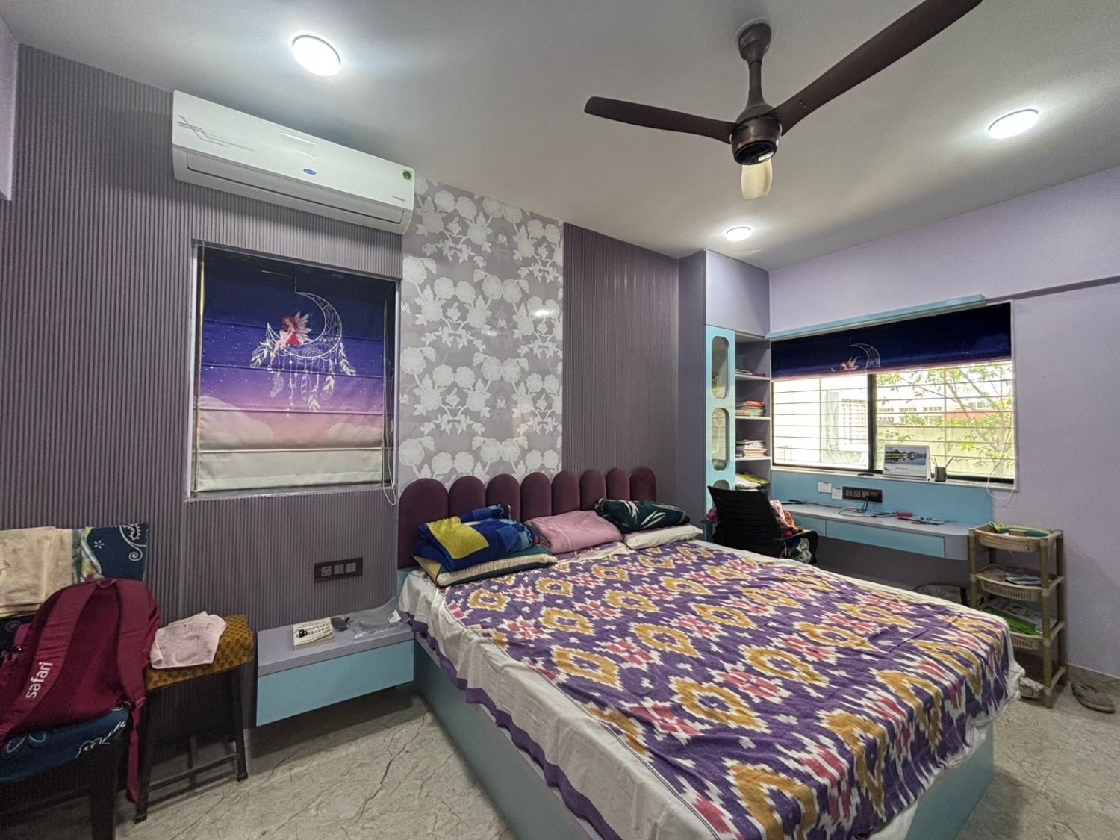
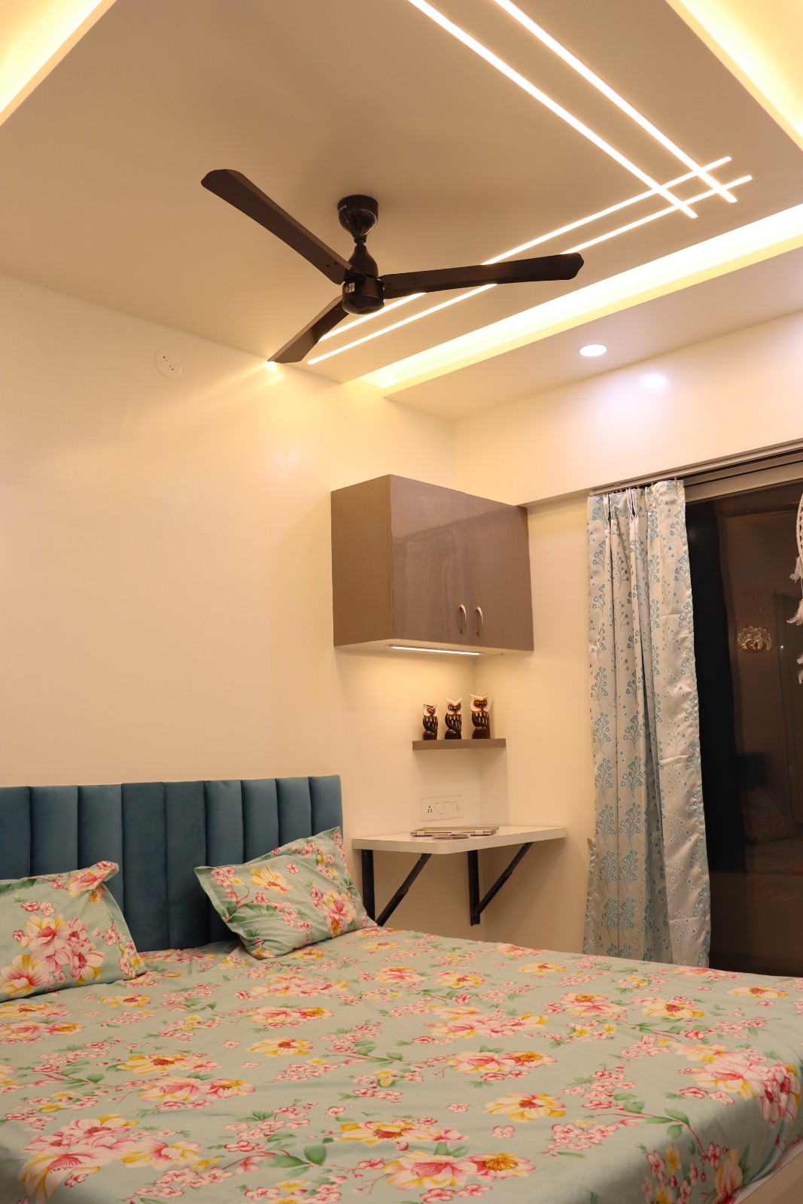
Complete 2 BHK home interior design & execution, including modular kitchen, living room, bedrooms, wardrobes, TV unit, customised furniture, storage solutions, false ceiling, and lighting.
Project Description
A beautifully planned 2 BHK complete home interior designed and executed by Highland Modular Kitchens & Interiors Pvt. Ltd. The project was designed to create a modern, functional, and comfortable home while making the best use of available space. Our team worked on modular kitchens, living rooms, bedrooms, wardrobes, TV units, storage solutions, customised furniture, false ceilings, lighting, and other interior elements to create a cohesive look throughout the home. Highland provides complete 2 BHK interior design and turnkey interior solutions in Pune and PCMC, with customised designs based on the client's lifestyle, space requirements, and budget.
Project Budget:
10.5 Lac
Completion Date:
2024-08-23T00:00:00